
For a homeowner, those details affect daily comfort. For a builder or investor, they affect how many decisions remain open when finishes begin. For a property manager, they determine what can be inspected and maintained between visits. A complete proposal gives each person a specific responsibility instead of leaving the drain or power connection for someone else.
Treat the address as a site, not just a city name
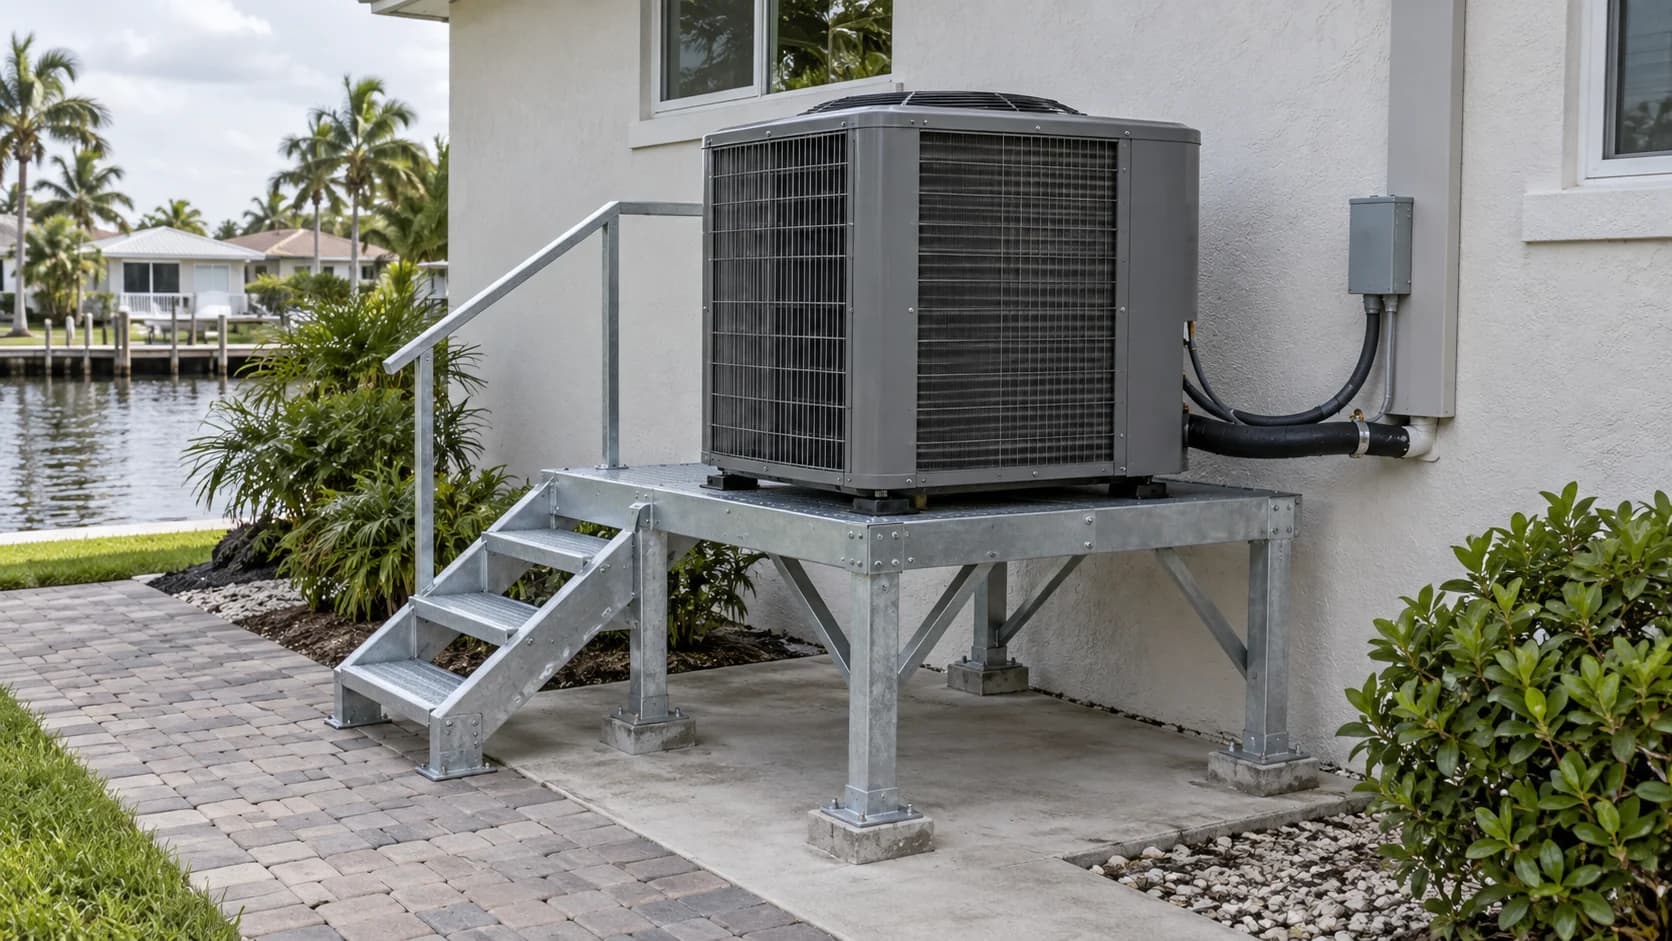
A project near the Imperial River and a project farther inland should not automatically receive the same equipment-placement assumption. Confirm the parcel's flood information, applicable elevation requirements, grading and approved site plan with the project designer and permitting authority. Do not use the neighboring condenser pad as the design reference.
Bonita Springs' post-storm permitting guidance calls for a site plan when exterior equipment is relocated or elevated in the work it describes. For a new build, confirm the current submission requirements for that specific project rather than treating a repair checklist as a complete new-construction checklist.
Before approving the exterior location, review service access, required clearances, landscape irrigation, electrical routing and the path from the indoor unit. If a platform or other structural support is needed, identify its designer, installer and cost in the project scope. The HVAC estimate should make clear where that responsibility begins and ends.
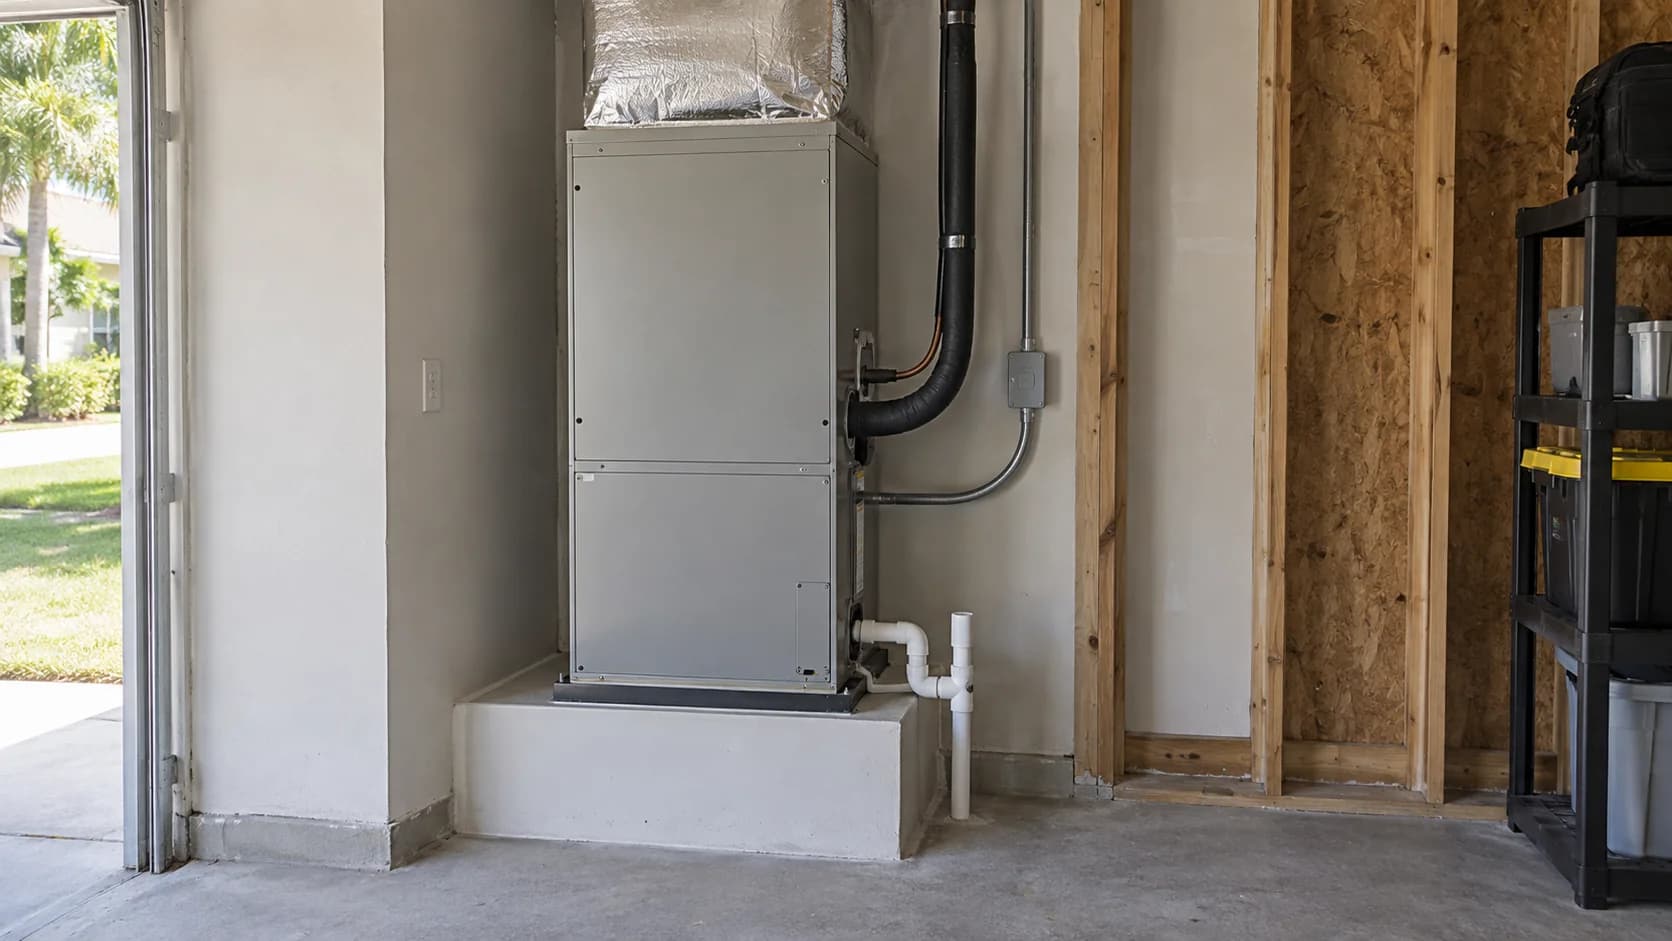
Design the drain before the cabinet goes in
Condensate is water removed from indoor air during cooling. Its drainage deserves a drawn route and a named owner. Do not wait until an air handler is installed above finished space to find out where the water can discharge.
Ask the team to identify:
- The primary drain route and approved discharge point.
- Cleaning access after walls, cabinetry and landscaping are complete.
- Overflow protection and the response if a blockage develops.
- Whether the design needs a pump, and the access and service implications if it does.
- Which connections belong to the HVAC scope and which plumbing work AC Professional is coordinating.
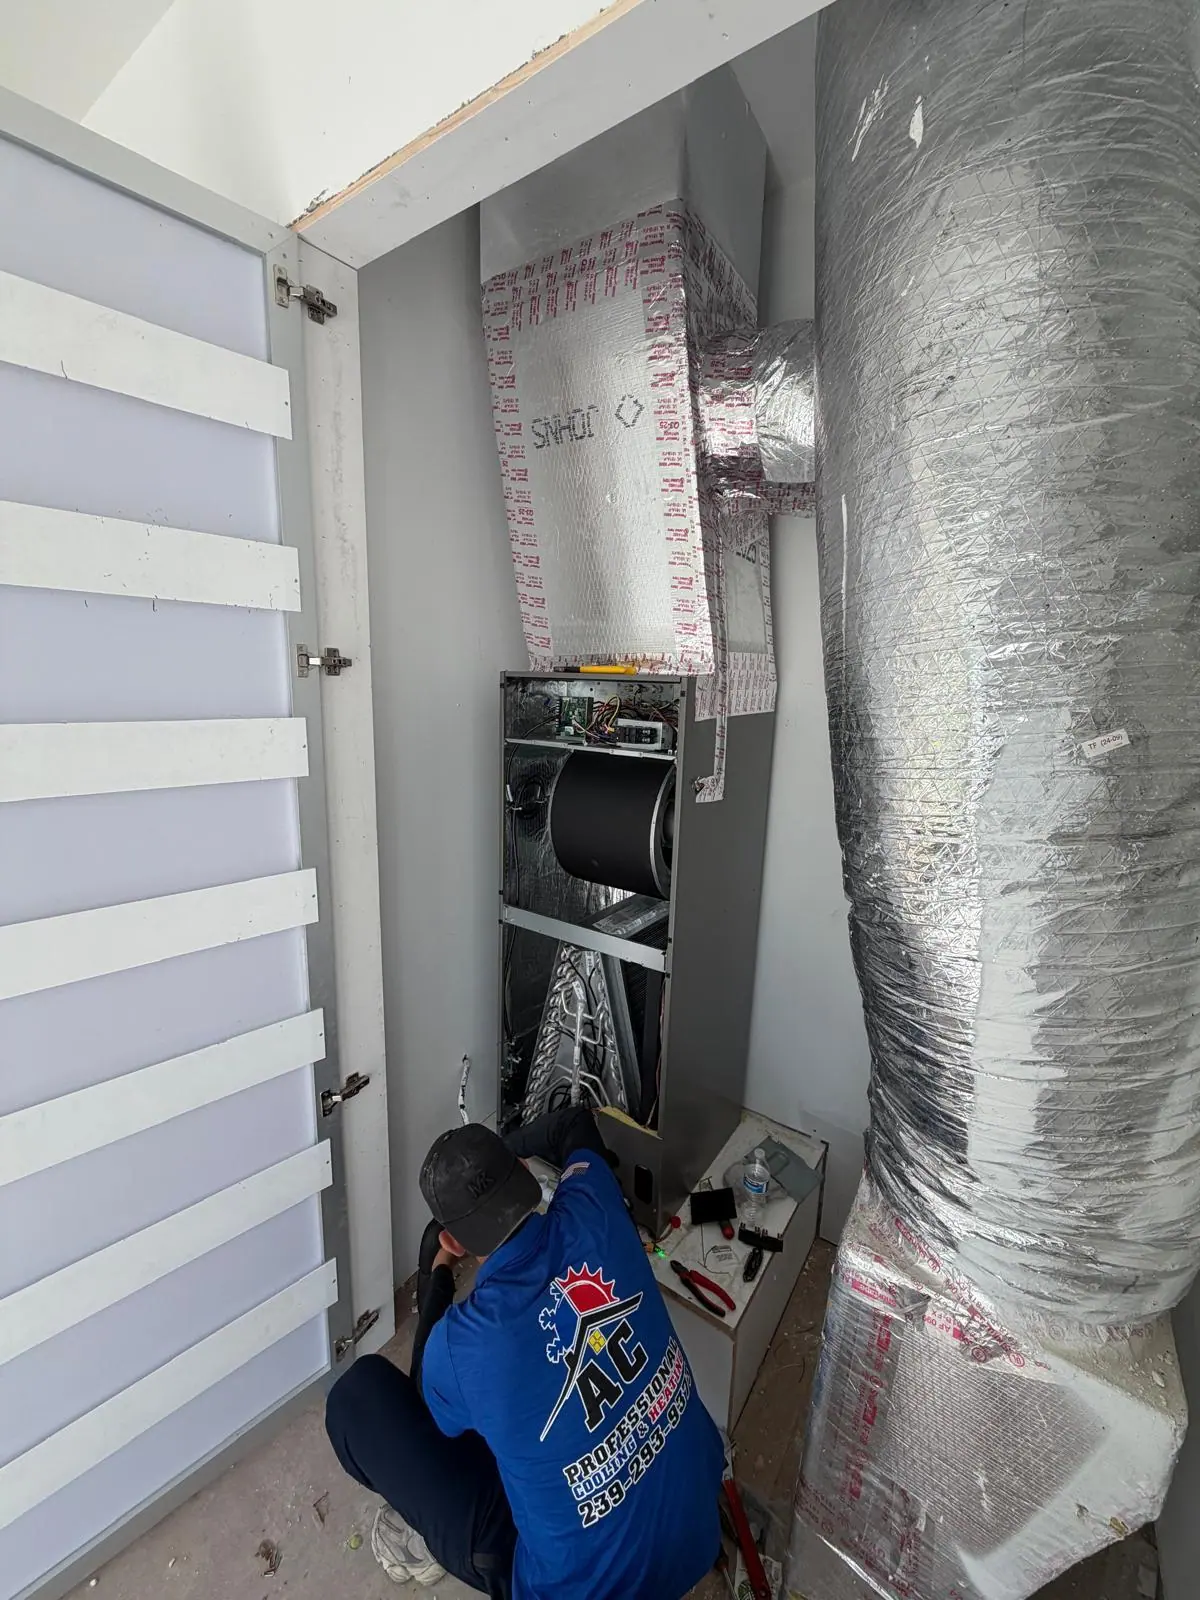
Have the installation team demonstrate drainage and the applicable protective controls during startup. A photo of a connected pipe is useful documentation, but it does not replace a functional check. Owners and managers should know what a shutdown or water alert means and whom to call.
Plan for the weeks when nobody is home
If a Bonita Springs property will be occupied seasonally, say so during design. The operating plan should address humidity, monitoring and a local response contact as well as the occupied temperature setting. Avoid selecting an arbitrary vacancy temperature without considering the building and equipment.
The Department of Energy explains that efficient homes can still face significant moisture loads. That is a reason to review humidity performance with the designer, not an automatic reason to add a separate dehumidifier to every home.
Ask whether the proposed controls can support the agreed operating plan and whether additional humidity control is warranted. If remote alerts are specified, decide who receives them, who has permission to change settings, and what happens when internet service is unavailable. Do not assume a connected thermostat includes a monitoring service.
Put all the installation work into one comparison
Use the same scope when comparing Bonita Springs HVAC proposals. The equipment price alone cannot tell you whether the installation is ready for your house.
| Work area | What the proposal should identify |
|---|---|
| Equipment | Models, capacity selection, controls and service clearances |
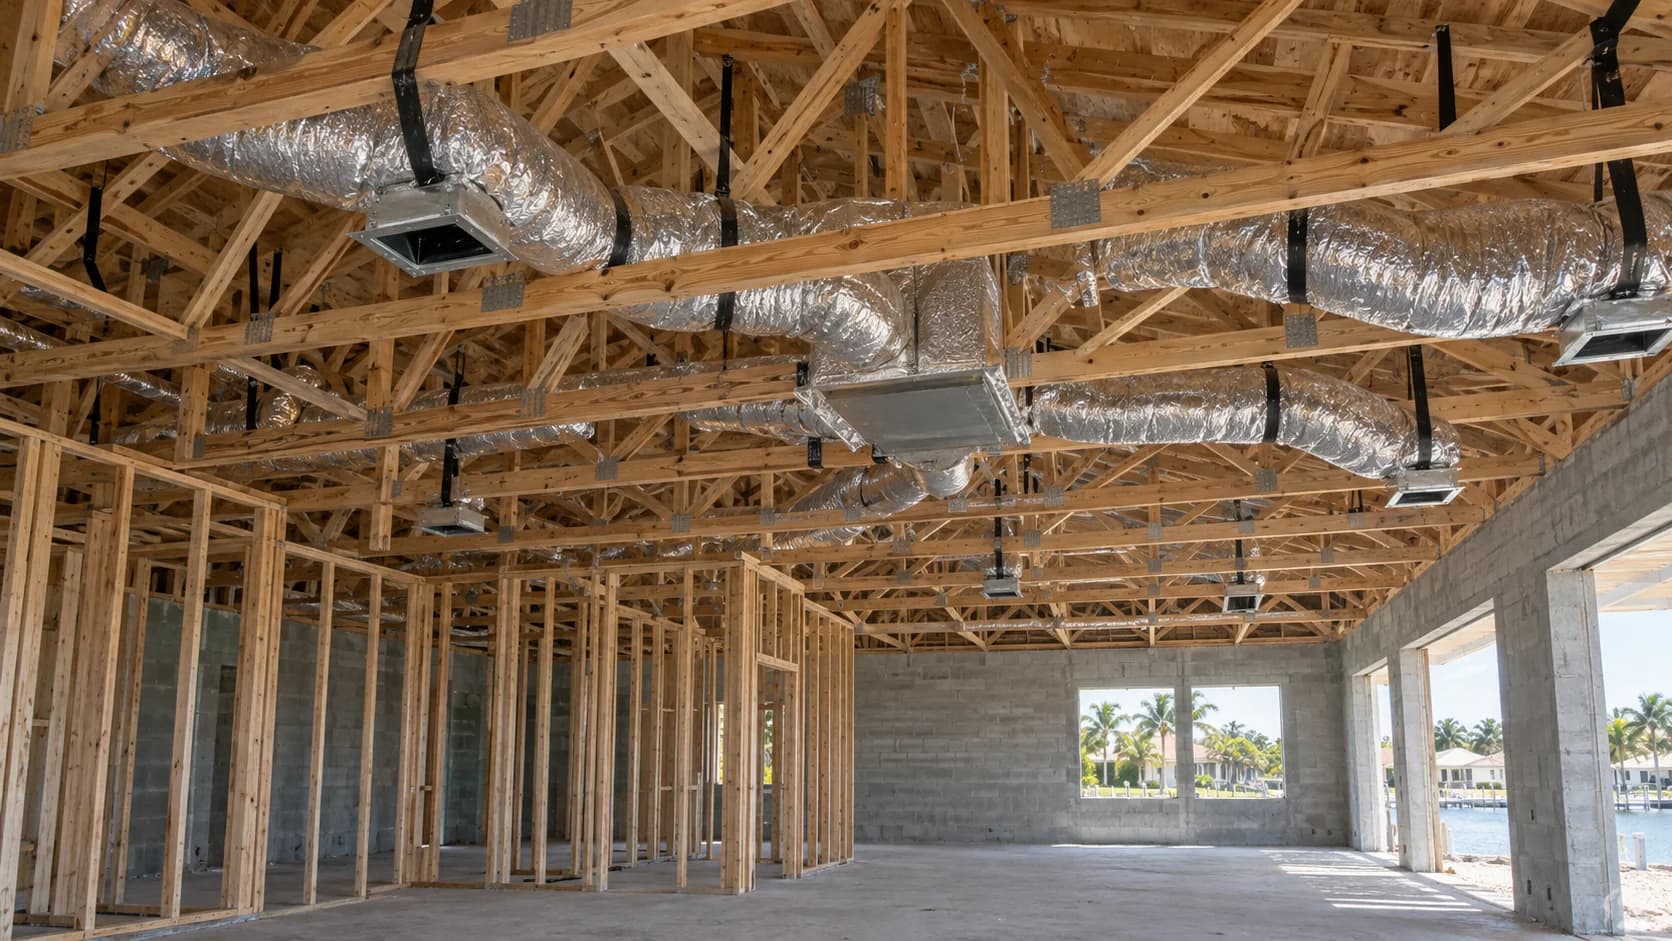
| Ductwork | New routes, returns, insulation, sealing and testing included |
| Electrical | Supply requirements, disconnects, controls and any separately priced upgrades |
| Plumbing | Condensate route, discharge, access and protection included |
| Site work | Equipment support, location review and responsibility for structural work |
| Completion | Permits, inspections, startup checks, warranty and owner instructions |
AC Professional coordinates the HVAC-associated electrical and plumbing items written into its proposal. Request clear allowances for unresolved conditions and a written process for changes. That lets the general contractor align the work with grading, framing and inspection dates.
Make turnover useful for managers, investors and realtors
An investor should ask what remains to be done before the system can be used, not just whether the condenser is on site. A contractor should confirm rough-in completion before closing concealed work. A realtor should retain the final equipment information and applicable permit records for accurate buyer discussions.
For the property manager, create a short handover sheet: filter locations and sizes, drain access, normal control settings agreed with the installer, service contacts and outstanding items. Schedule an operating demonstration before the first tenant or owner arrival. If the house will stand empty between completion and occupancy, assign responsibility for checking it during that period.
An illustrative problem is a completed home whose thermostat sends alerts to the former construction supervisor. The hardware may work, yet the operating handover is unfinished. Confirm account ownership and contacts while everyone is available.
Bring the site plan to the first HVAC conversation
Send AC Professional the property address, plans, site elevations if available, intended occupancy pattern and construction schedule. Ask for a new construction HVAC proposal in Bonita Springs that covers the equipment and the connections needed to make it useful.
If the project also involves existing ducts, review our ductwork service and identify what is being retained. Our construction HVAC guide explains the general rough-in and startup sequence.
Call (239) 293-9373 to coordinate a review. The goal is a system with an agreed installation scope and an operating plan that still makes sense after the builder leaves.