
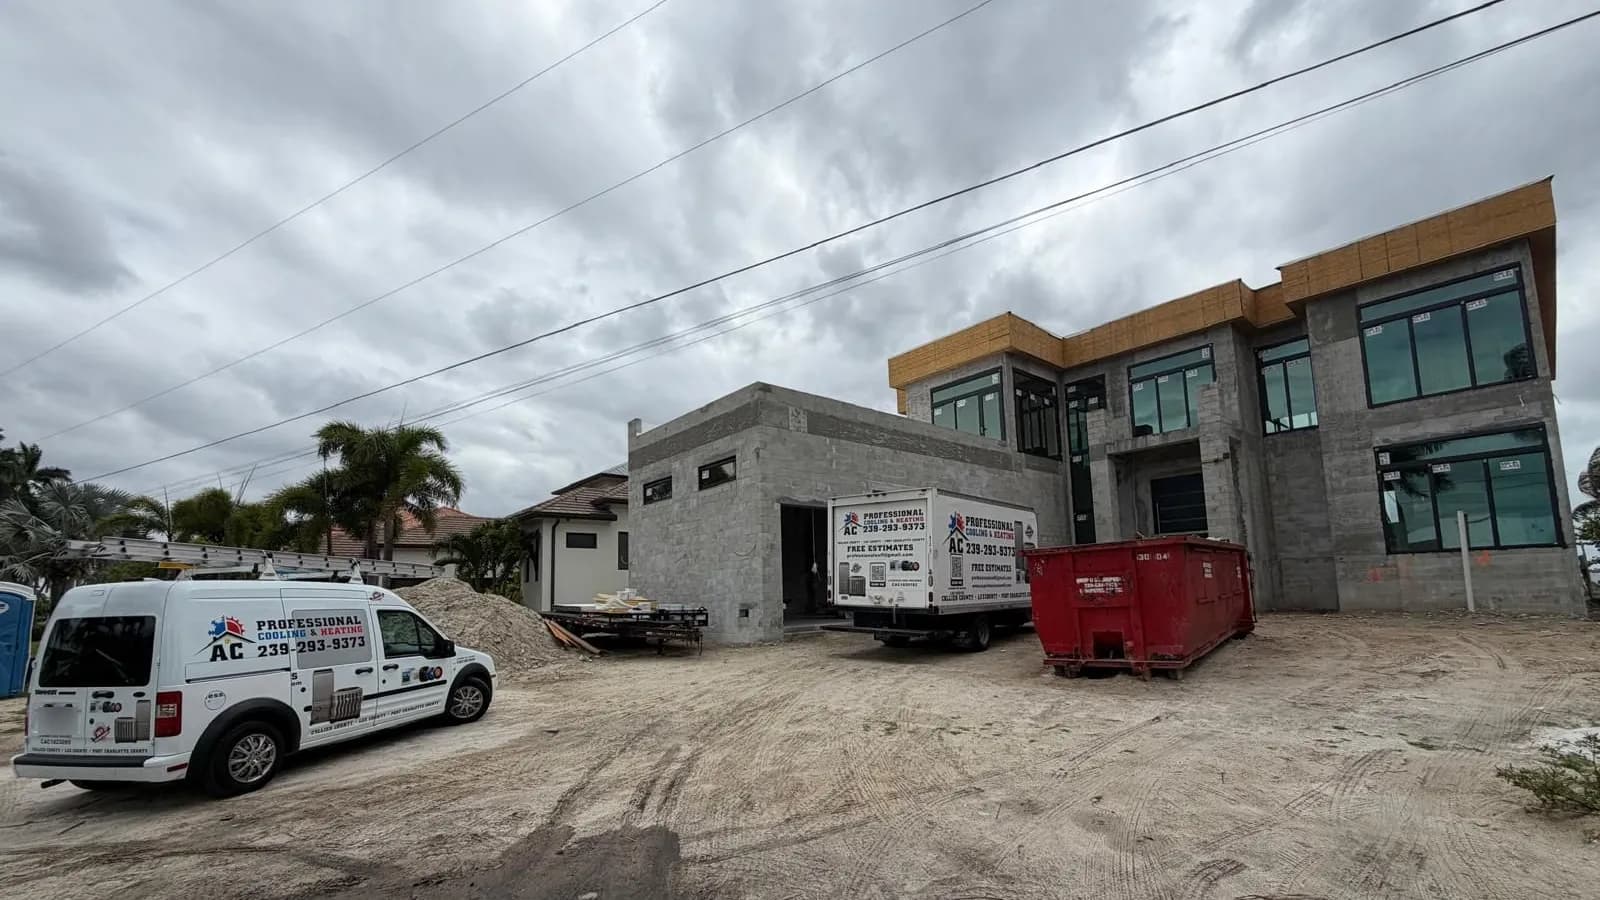
If you're building a home in Southwest Florida right now, you're about to make the most permanent comfort decision of the whole project — and most people never see it happen.
New construction HVAC in Cape Coral and Fort Myers gets installed in two stages, and the important one — the ductwork, the drain lines, the equipment sizing — disappears behind drywall forever. Whether your home cools evenly, controls humidity, and keeps your electric bill reasonable for the next 15 years is decided in those few weeks. After 15+ years installing systems across Cape Coral, Fort Myers, North Fort Myers, Naples, Bonita Springs, and Estero, here's what we'd want every person building a home to know before the ceiling closes.
And the timing matters: construction contracts in Southwest Florida are being signed right now, in September and October, so crews can be under roof before next summer. Lee County alone is permitting hundreds of new single-family homes every month, with Collier and Charlotte growing even faster year over year, according to FGCU's Regional Economic Research Institute. The HVAC conversation belongs in this window — not after the walls are painted.
The #1 Mistake in Florida New Builds: An Oversized AC
Here's something that surprises almost everyone: in Florida, a bigger air conditioner is usually a worse air conditioner.
Many new construction systems get sized "by the square foot" — a rule-of-thumb shortcut like one ton of cooling per 500 square feet. That shortcut ignores your actual floor plan: window sizes and directions, ceiling heights, insulation values, which rooms face the afternoon sun.
The result is an oversized system that cools the air fast and then shuts off — over and over. That's called short-cycling, and in Southwest Florida it has a specific consequence: the system never runs long enough to pull moisture out of the air. You get a house that reads 74° on the thermostat but feels sticky, windows that fog, and over time the conditions where mold gets comfortable.
The fix costs nothing extra — it just has to happen before equipment is ordered. Ask whoever is doing your HVAC one question: "How did you size this system?" The right answer describes a load calculation based on your actual plans — room by room — not a number of tons per square foot. We design and size systems to the actual floor plan, and it's the single decision that most determines how your new home will feel in August.
Ductwork: What Happens Before the Drywall Is Forever
The equipment gets the attention, but the ductwork does the work — and it's the part you'll never see again after drywall.
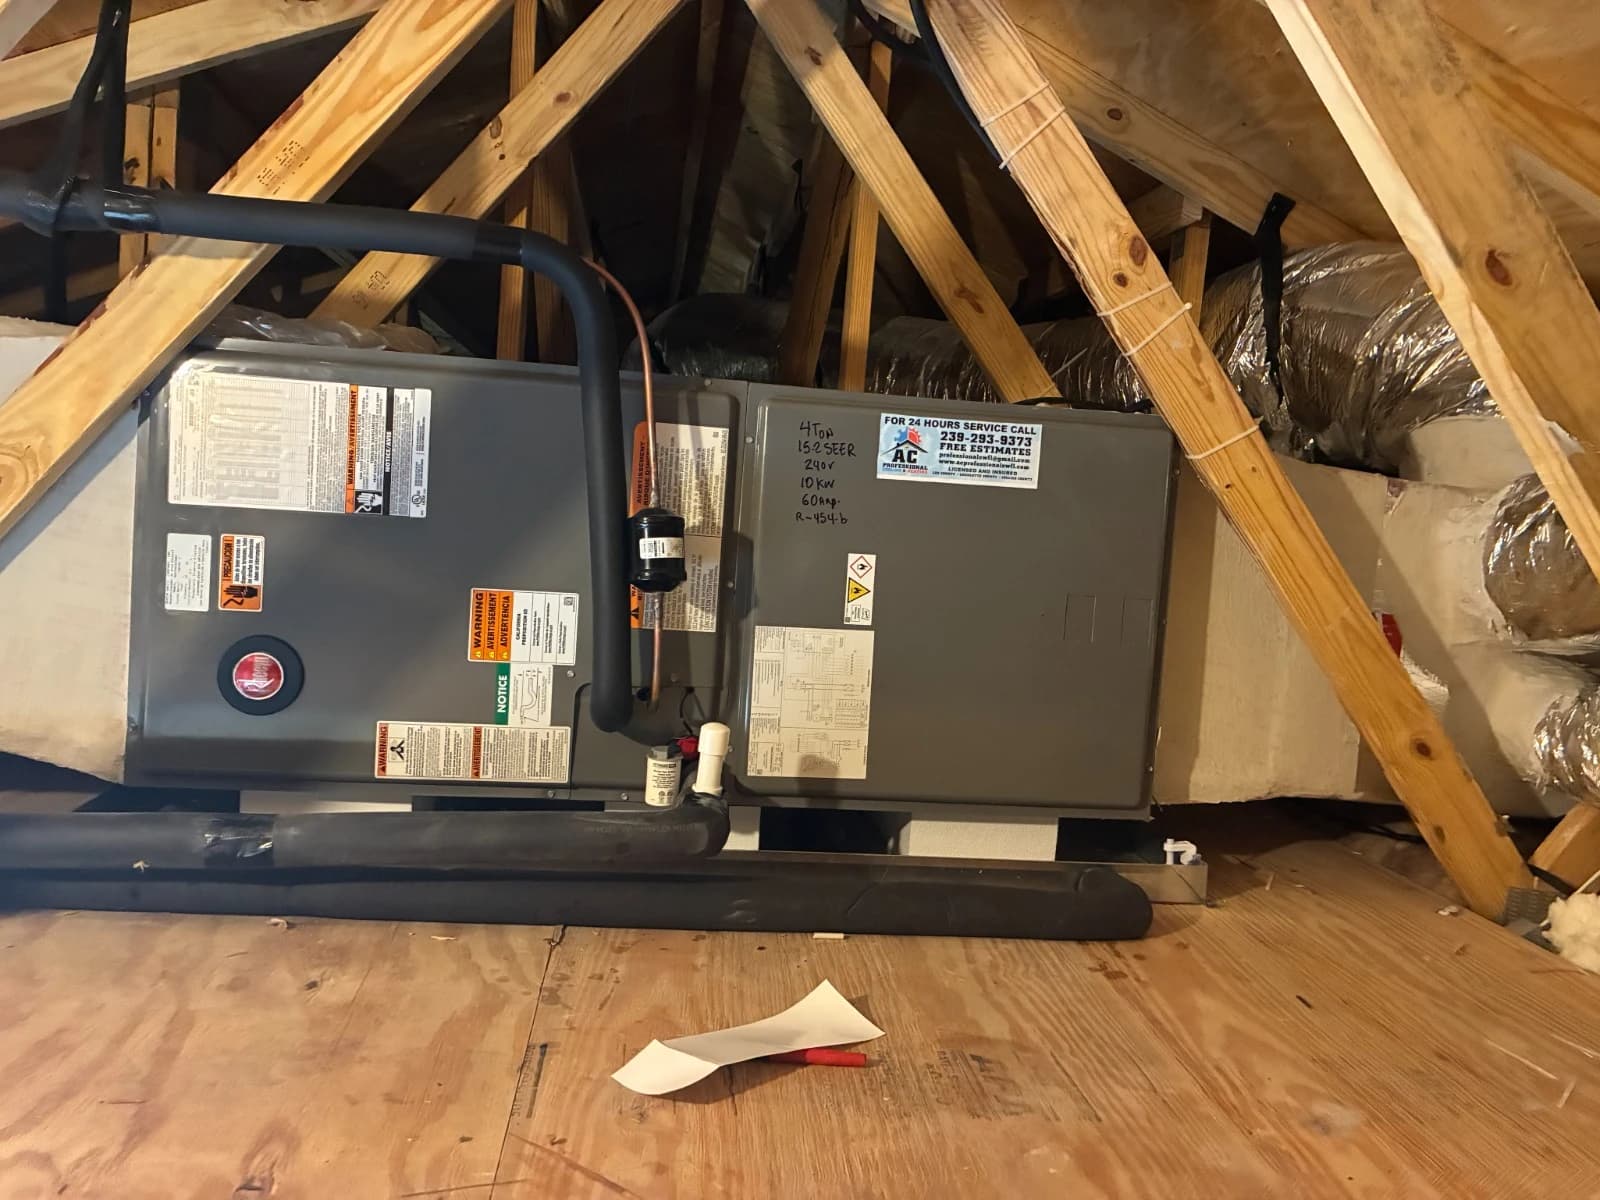
Three things separate ductwork that lasts from ductwork that generates callbacks:
Sealed with mastic, not just tape. Duct joints sealed with mastic (a paint-on sealant) stay sealed for decades. Tape-only joints dry out in a Florida attic that hits 130° every summer, and every leak after that is cooled air — that you paid for — dumping into the attic instead of your bedroom.
Designed room by room. Each room needs supply air proportional to its actual load, and the house needs a proper return path so air can get back to the system. Rooms with long duct runs and no return planning are tomorrow's "why is the master bedroom always hot?" call — the most common complaint we hear in homes just a few years old.
Supported, not crushed. Flexible duct that sags or gets pinched between trusses chokes airflow permanently. It passes a quick glance; it doesn't pass 15 Florida summers.
If you're building, ask to walk your home at the rough-in stage — after the ducts are in, before insulation and drywall. A contractor doing this right will be glad to show you. That walk takes twenty minutes and it's the only chance you'll ever get.
Small Decisions Now, No Regrets Later
A handful of choices cost little or nothing during construction and are expensive or impossible to change afterward:
- Where the air handler lives. It needs to be reachable — for filter changes you'll do every month and for service visits over 15 years. An air handler crammed in a closet with no clearance, or in an attic corner no adult can reach, makes every future maintenance visit longer and pricier.
- Secondary drain protection. Every system produces gallons of condensate per day in our humidity. A secondary drain pan and a float switch — which shuts the system down before water reaches your ceiling — are cheap during construction and should be non-negotiable.
- Thermostat placement. On an interior wall, away from direct sun, supply vents, and the kitchen. A thermostat in the wrong spot lies to the system all day.
- Heating, decided now too. Winter is short here, but the cold snaps are real — and your new system is also your heating system. A properly sized heat pump handles both seasons efficiently; the alternative is leaning on electric heat strips, which work like a giant toaster and bill like one. This choice is made at equipment selection, not later.
What New Construction HVAC Costs in Southwest Florida (2026)
For a typical single-family build in Cape Coral or Fort Myers, a complete new construction HVAC package — equipment, full ductwork design and installation, controls, and startup — generally lands in the $8,000–$16,000 range at 2026 market prices, depending on home size, system efficiency, and layout. Larger custom homes and multi-zone designs run higher.
Two honest notes on 2026 pricing:
Prices moved up industry-wide. The refrigerant transition to R-454B pushed new equipment prices up roughly 10–20% versus 2025 across every brand. That's the market, not one company's markup — and it's another reason to get quotes in writing and compare them line by line.
The quote should be complete. A real new construction HVAC quote spells out equipment model and tonnage, duct design, permit, inspection coordination, and warranty. If a number looks dramatically lower than the others, something on that list is missing from it. Our rule on every job is a written price before we start — no surprises at the framing stage or after. Financing is available for homeowners managing a whole-build budget.
For comparison points on equipment pricing in the area, our AC installation cost guide for Naples and our 2026 pricing page break down what systems run in 2026.
The Timeline: From Rough-In to First Cool Air
HVAC touches a new build at three moments, and each has an inspection:
- Rough-in (after framing, before insulation/drywall): ductwork, refrigerant lines, drain lines, and vent penetrations go in. This is when the county inspects the hidden work — and when you should walk the house.
- Set-out (after drywall, during finish work): the condenser is set outside, the air handler is connected, thermostat and registers go in.
- Startup and final inspection: refrigerant charge is verified, airflow is checked room by room, and the system runs before you close.
The HVAC contractor's job is to hit those windows without holding up the schedule — framers, insulators, and drywallers are all waiting on that rough-in inspection. It's a big part of why builders keep working with subs who show up when the schedule says.
Questions to Ask Your Builder (or Your HVAC Contractor)
Whether your builder chooses the HVAC sub or you get a say, five questions tell you almost everything:
- How will the system be sized? You want a load calculation from the actual plans — not square footage math.
- How are duct joints sealed? The answer you want is mastic.
- Will there be a secondary drain pan and float switch? In Florida, yes should be automatic.
- Can I walk the house at rough-in? A confident contractor says yes.
- Who is the HVAC contractor, and are they licensed? Every Florida HVAC license can be verified in seconds at MyFloridaLicense.com. Ours is CAC1823099 — licensed and insured, 15+ years in Southwest Florida.
If you're buying in a development where the builder controls everything, these questions still work — ask them at the design-center stage, and get the answers in writing with your contract documents.
Before the Drywall: Talk to Us
If you're building in Cape Coral, Fort Myers, North Fort Myers, Naples, Bonita Springs, or Estero — or you've signed with a builder and want a second set of eyes on the HVAC plan — call AC Professional Cooling & Heating at (239) 293-9373 or start at our new construction HVAC page. We'll give you an honest read on the sizing, the duct design, and the quote, in writing. And if the plan you already have is solid, we'll tell you that too.
Builders and GCs: we handle full new construction installs across Lee, Collier, Charlotte, and Sarasota counties — rough-in and set-out on your schedule, inspection-ready, with load calculations and ductwork planned room by room. Send us your next plan.
Licensed & Insured · CAC1823099 · 24/7 emergency service · 5.0 stars from 200+ Google reviews.
Honest diagnosis. Expert cooling & heating.