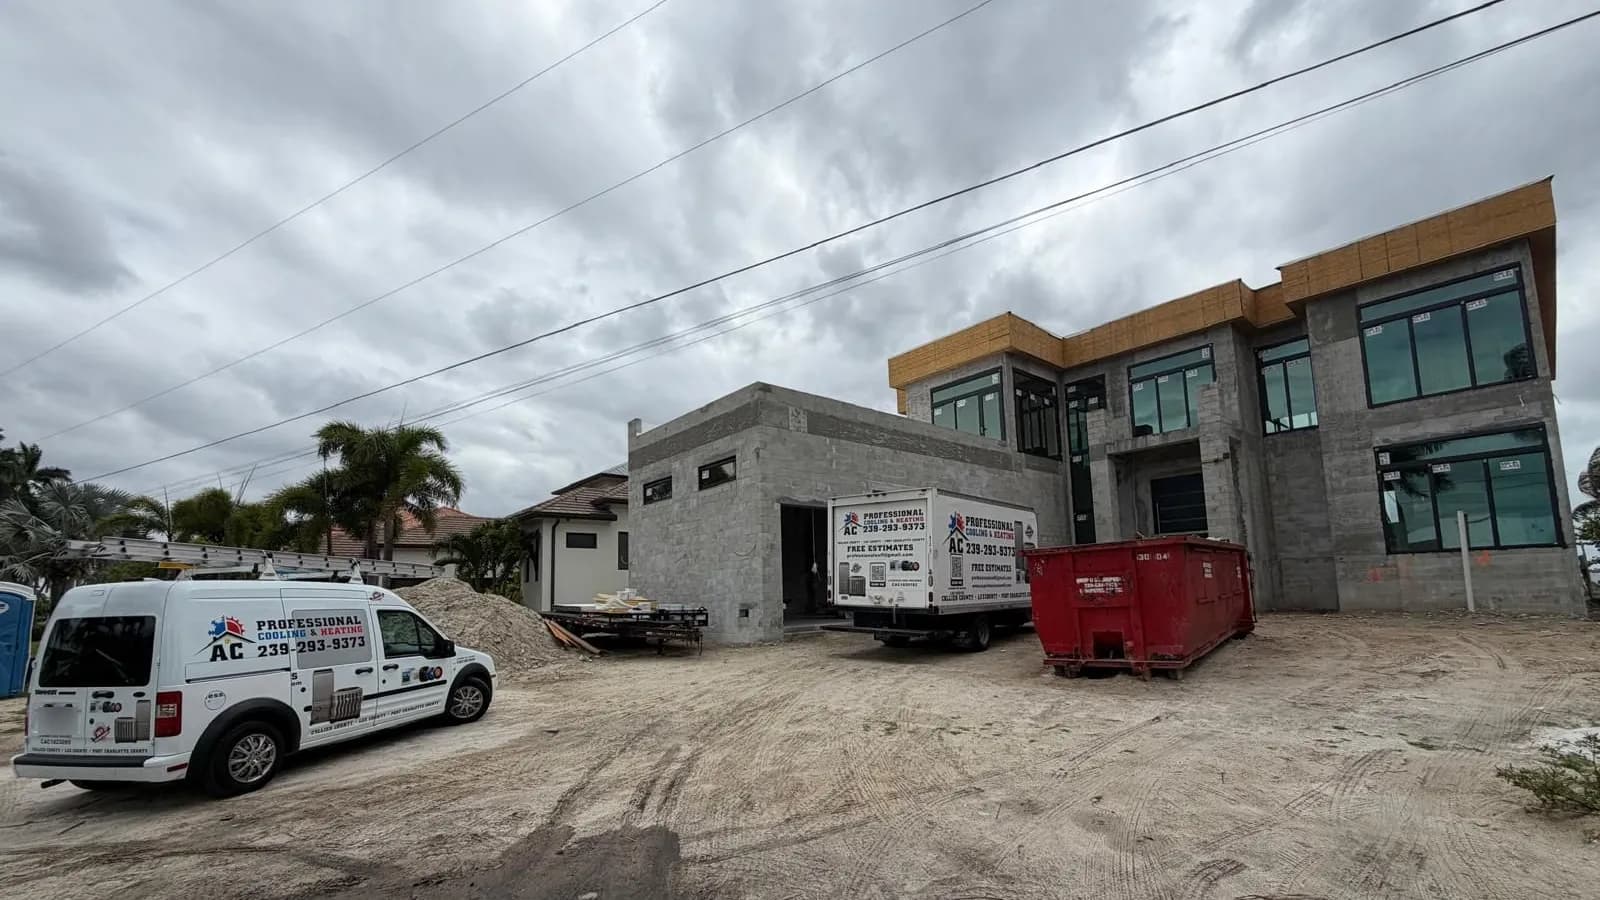

This guide is for contractors and developers managing a sequence, homeowners making selections, and investors, property managers and realtors who need a clear definition of completion. Its focus is the work between “we selected the AC” and “the home is ready to use.”
Give the project one current set of decisions
In an Estero community project, confirm any association review, gate access, delivery arrangements and approved working hours that apply to the property. These conditions vary by community. Obtain the actual requirements rather than copying them from another development.
The design team also needs one current version of the floor plan, ceiling layout, window schedule and insulation specification. Assign a person to circulate revisions. A moved wall, larger window or enclosed room can affect the HVAC design; it should not appear for the first time during installation.
The Village of Estero's permitting page identifies regulated mechanical, electrical and plumbing work among the activities requiring permits. Confirm the permits and inspections applicable to the exact scope. Community approval and building approval are separate items to coordinate.
Make the rough-in meeting a decision meeting
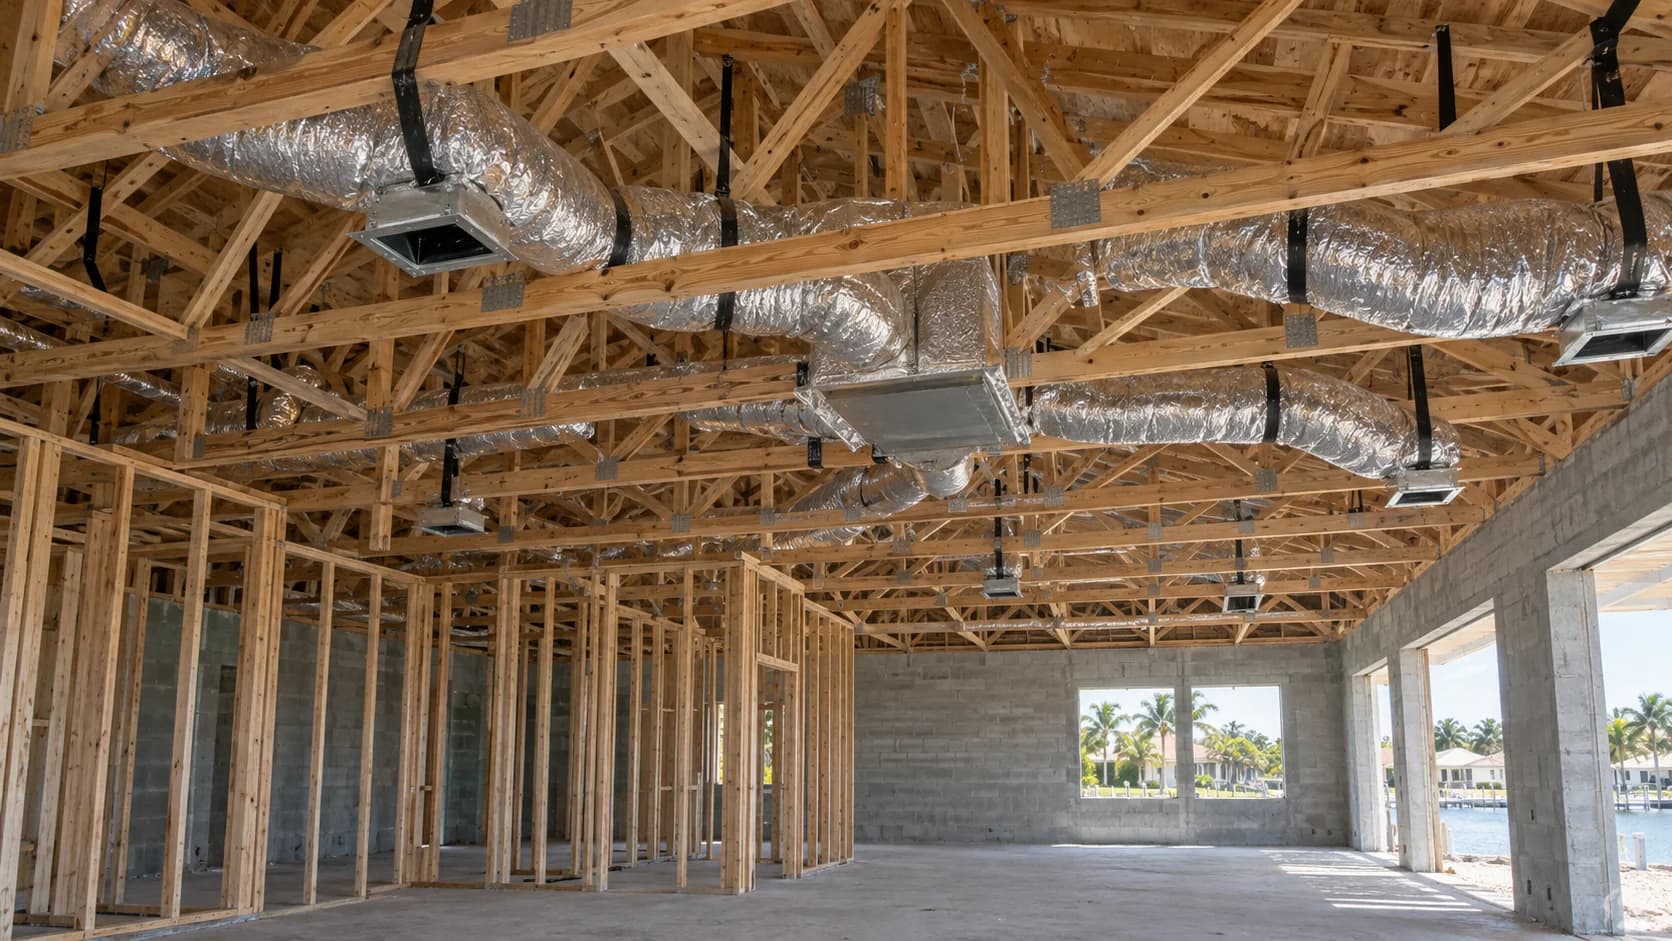
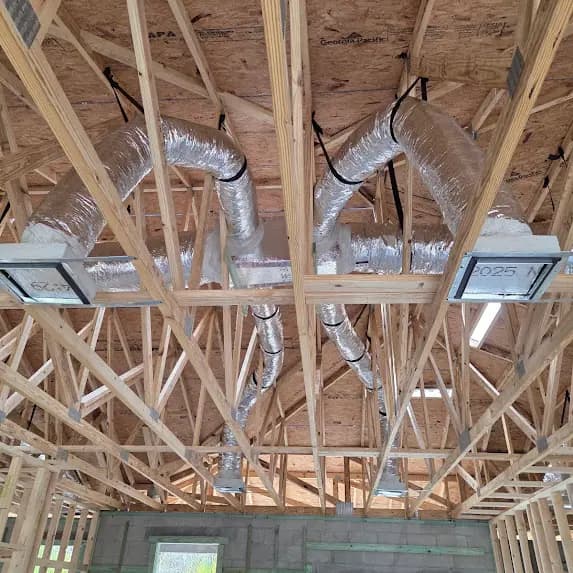
Rough-in is the stage when the concealed parts of the system are installed before finishes restrict access. The useful outcome of the meeting is a resolved plan, not simply a date on the calendar.
Walk the builder, HVAC team and associated trades through the following questions:
- Can the designed duct routes fit with beams, plumbing and lighting without unapproved structural changes?
- Where do bedrooms return air when doors are closed?
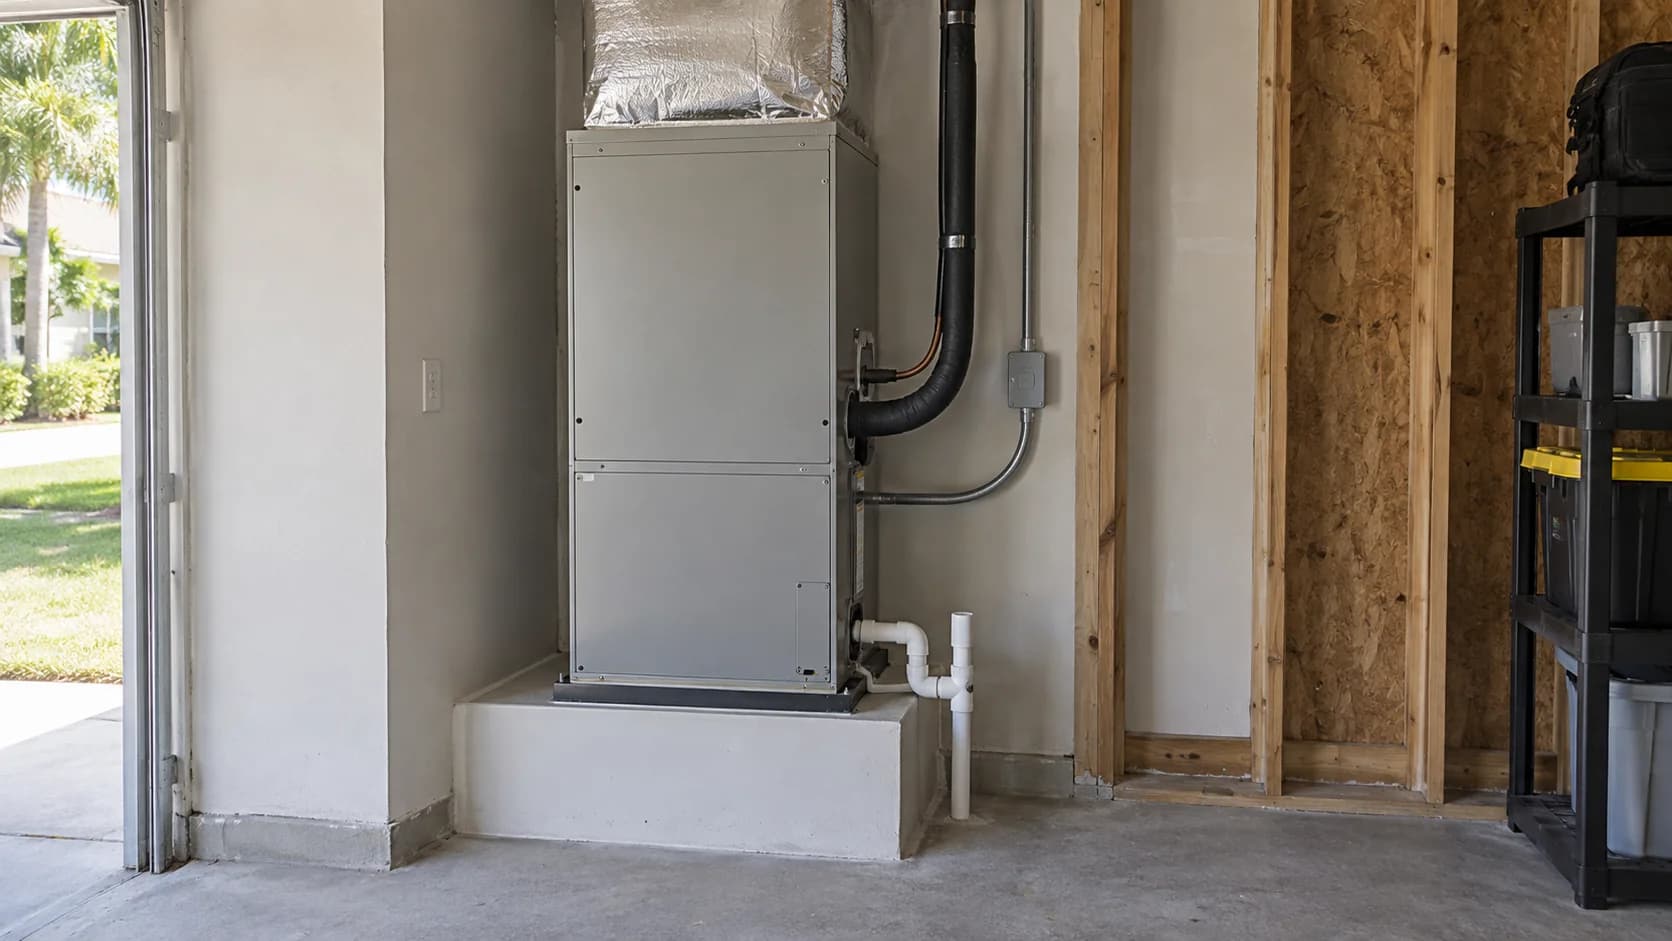
- Can the air handler, filter and drain be serviced after closet shelves and doors are installed?
- Are the equipment electrical requirements available to the responsible electrical trade?
- Are the refrigerant and condensate routes agreed, including their penetrations and terminations?
- Who approves a change if a site condition differs from the plan?
ACCA's Manual D addresses residential duct design. Use a designed air-distribution layout rather than deciding duct sizes only from the space left after other trades finish. Ask the HVAC team to explain the proposed supply and return paths in plain language.
Use four checkpoints to manage the schedule
| Checkpoint | Decision or evidence needed |
|---|---|
| Before ordering | Approved design inputs, selected equipment and written installation scope |
| Before closing concealed work | Coordinated routes, documented changes, photos and required rough inspections |
| Before startup | Electrical readiness, equipment access, drainage readiness and the site conditions required by the installer |
| Before turnover | Operating checks, applicable final inspections, owner instructions and a list of any remaining items |
Do not book drywall around an assumed rough inspection result. Have the project team confirm the actual release point. Likewise, do not equate equipment delivery with electrical readiness or permission to operate the home.
For a developer repeating a floor plan, review the design against each home's orientation and approved options. Keep a standard scope template, but do not assume a different lot or window package has identical loads. For phased work, define how temporary arrangements will be handled and who authorizes them.
Keep electrical and plumbing work visible in the price
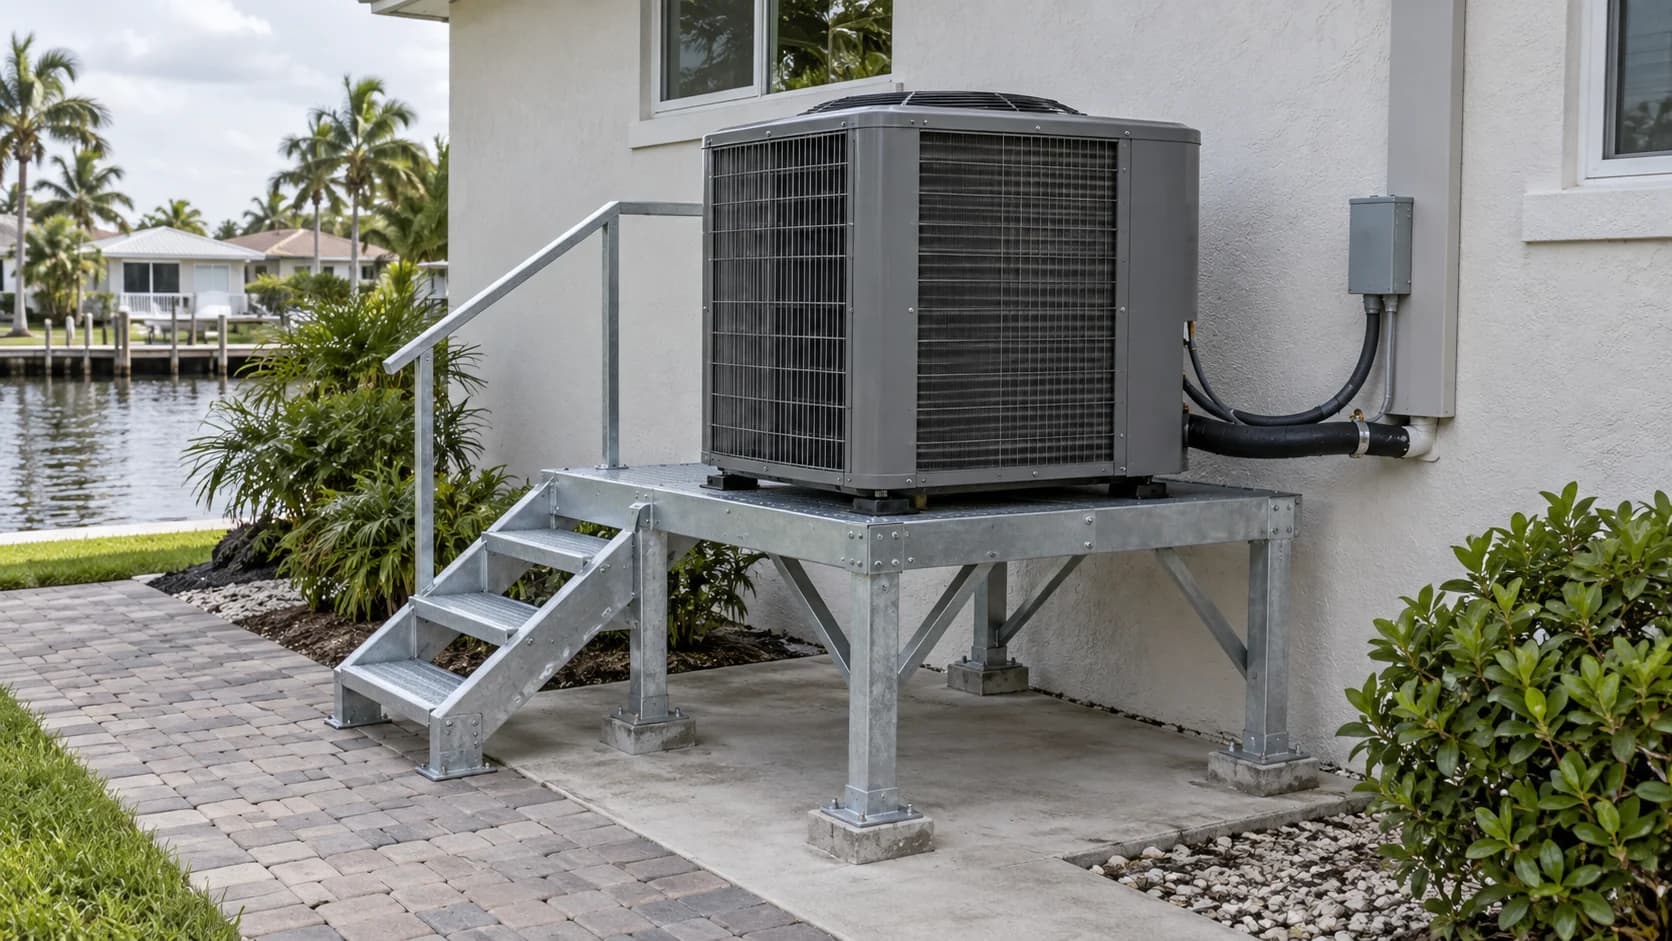
“Complete HVAC” should be understandable line by line. The proposal should identify equipment and controls, new ductwork, refrigerant piping, condensate drainage, the associated electrical scope, permitting responsibilities and completion checks. AC Professional coordinates the HVAC-related electrical and plumbing work specified in its proposal.
Ask for separate treatment of uncertain or optional work: panel modifications, structural supports, a new equipment location, finish repairs, additional zones or a change in controls. Confirm whether those items are included, allowances or exclusions. This lets an investor budget with the same assumptions the contractor will use in the field.
An illustrative late change is a pantry moved into the planned air-handler space. The result may involve a new drain route, electrical work and duct changes. Resolve the complete change and obtain written approval before moving just the cabinet. A simple change log should record the drawing revision, cost effect, schedule effect and approval.
Define comfort and handover in observable terms
Ask the installer what measurements and functional checks will be documented at startup, including airflow-related checks, controls, drainage and operation under the available conditions. Do not reduce acceptance to whether cold air comes from a nearby grille.
Walk through the actual daily use of the home: bedrooms with doors shut, filter access, thermostat operation and maintenance access. A property manager should receive model and serial information, filter sizes, warranty documents and contact details. A realtor should distinguish between equipment installed and work fully closed out when discussing the property with a buyer.
If an item remains open, name its owner and completion date. A written handover list is more useful than an informal assurance that another trade will return later.
Ask for a proposal that fits the construction sequence
For new construction HVAC in Estero, send AC Professional the current plans, address, community requirements if applicable, proposed rough-in window and target handover. Include the contacts for the builder and the person approving selections.
Review new construction HVAC services for the overall scope and AC installation when evaluating equipment choices. The Cape Coral and Fort Myers guide provides background on the installation stages.
Call (239) 293-9373 to arrange a plan and scope review. Clear decisions before rough-in help every participant work toward the same finished system.