
The practical question is not simply which air conditioner to buy. It is whether the system can deliver comfortable bedrooms, unobtrusive airflow and service access in the home you are actually building. That matters to a custom-home owner choosing finishes, a contractor protecting a schedule, and an investor preparing a property for its next owner.
Start with the glass, ceiling plan and intended use
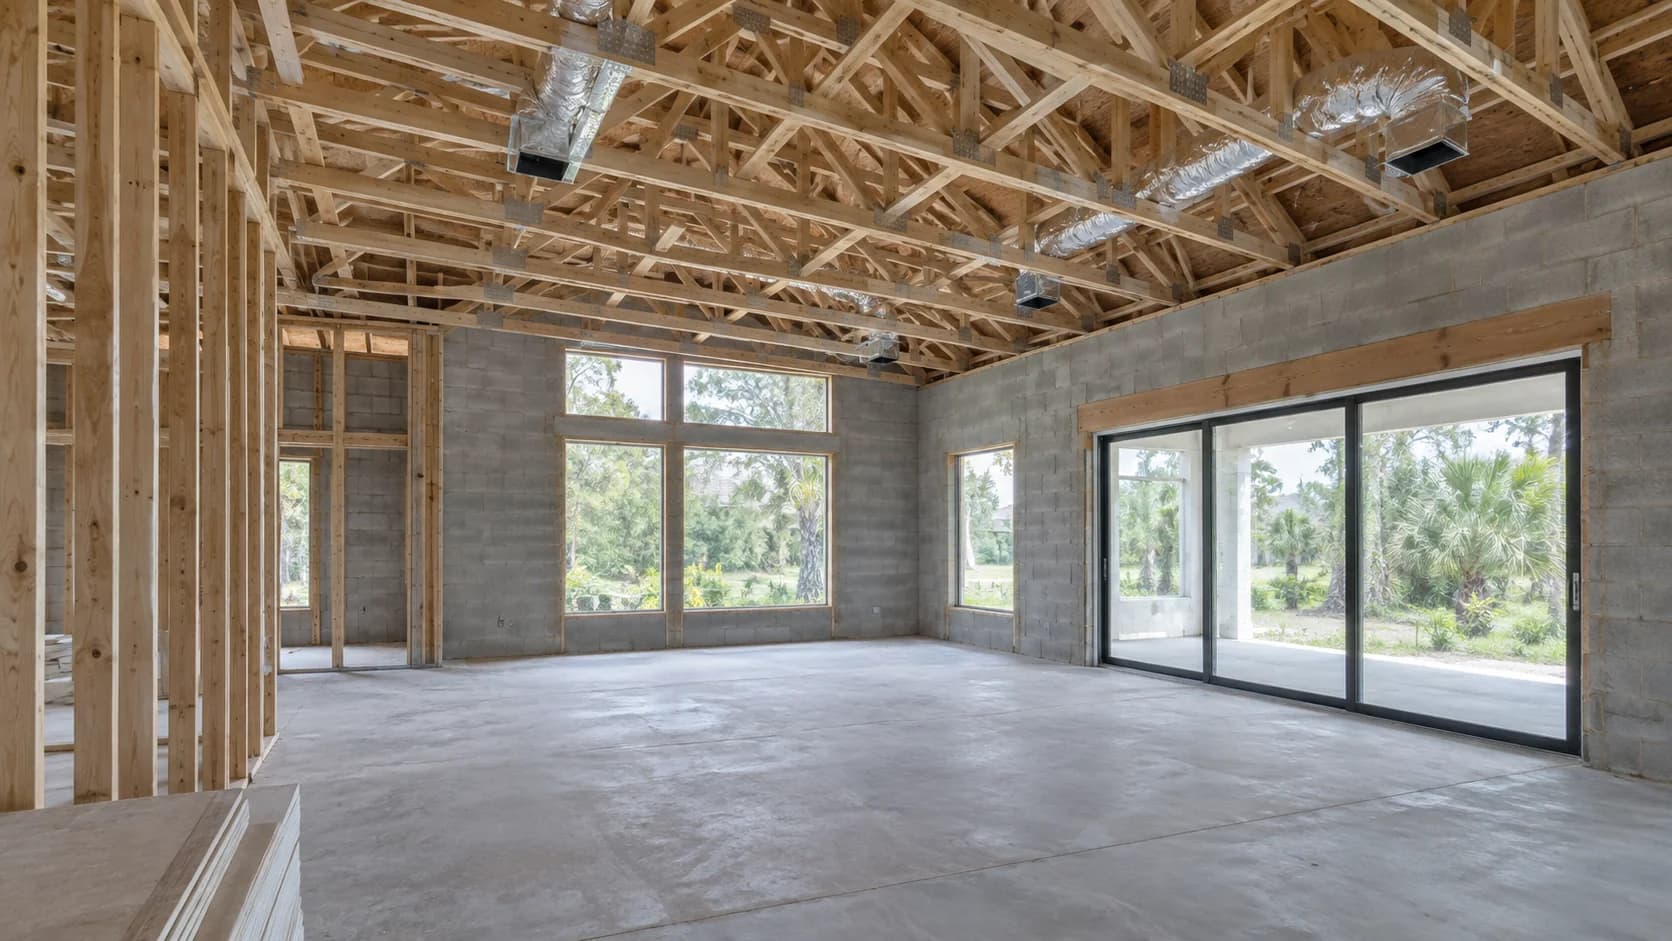
A Naples home with a large glazed living room and a separate bedroom wing needs a design that reflects those spaces. Do not let a floor-area estimate become the final equipment selection. Give the HVAC designer the current window schedule, insulation details, ceiling heights, orientation and intended room uses. A study that will become a guest bedroom should be identified while plans can still change.
ACCA's Manual J residential load calculation provides a method for determining a home's heating and cooling loads. Ask for a room-by-room review, then discuss how the selected equipment and air distribution will serve those loads.
Treat decorative grilles and concealed returns as design decisions. Before approving millwork or a narrow ceiling detail, have the HVAC contractor review the available opening and route. A grille that looks right on a rendering still needs adequate airflow and a practical way to replace the filter.
Coordinate the parts that disappear behind the finishes
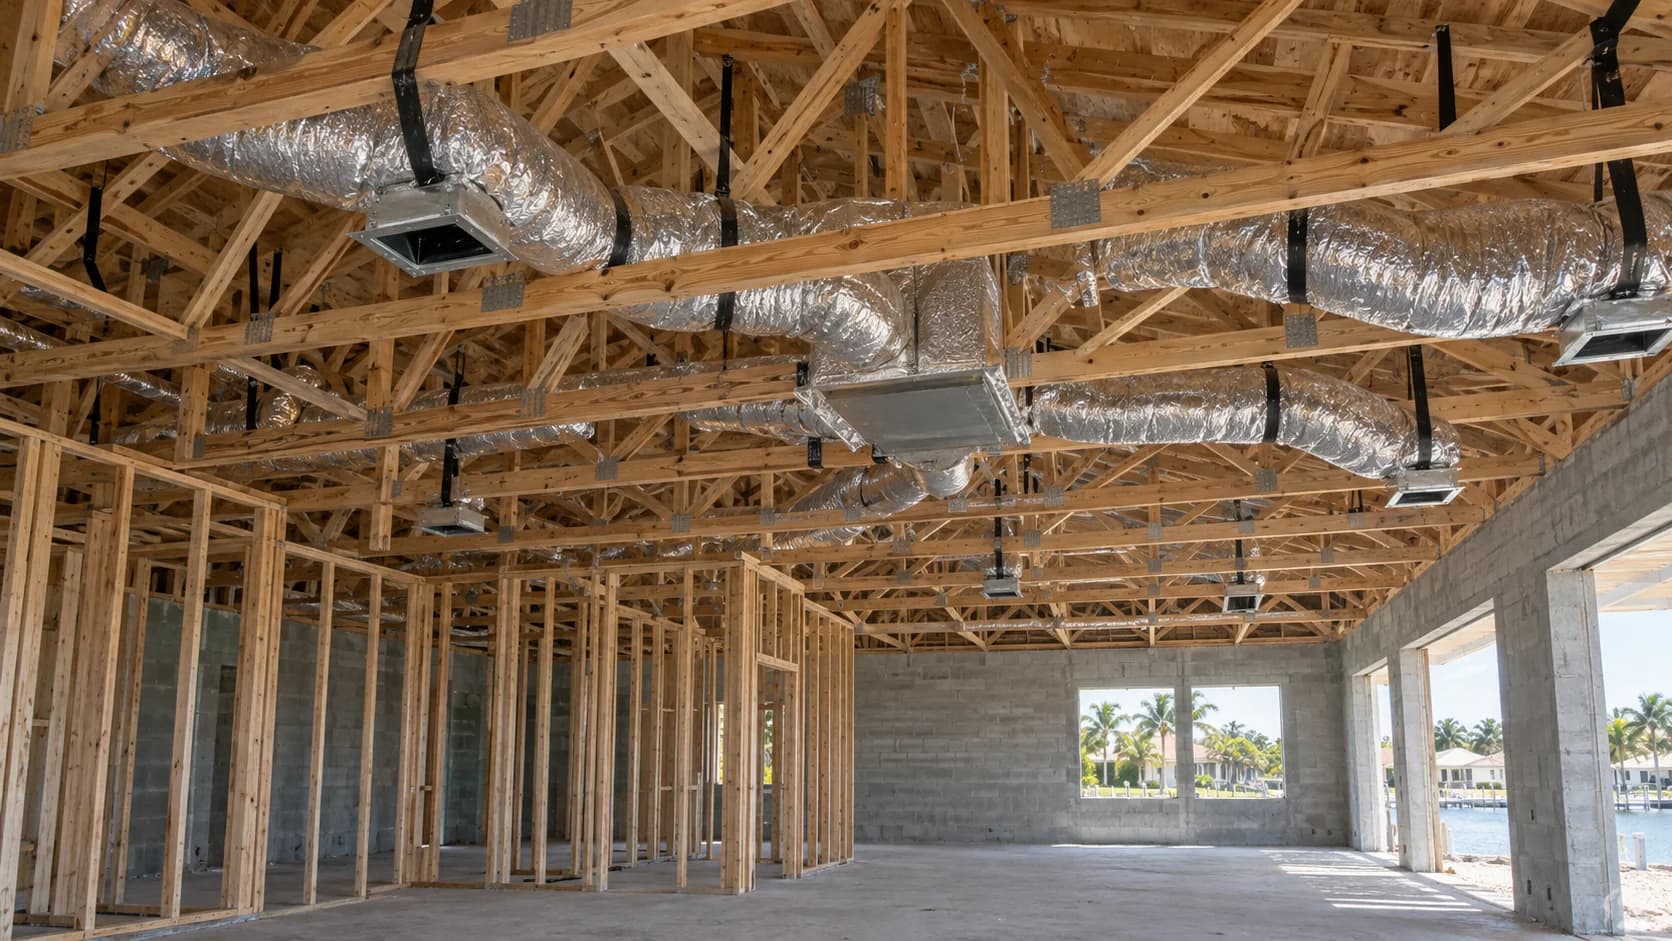
The rough-in meeting should include the builder, HVAC team and the trades whose work shares the same ceiling and wall space. Bring the reflected ceiling plan, lighting layout and major plumbing routes. Resolve conflicts on the drawing before someone has to move a duct in the field.
| Decision | What to settle before closing the walls |
|---|---|
| Equipment and controls | Exact indoor/outdoor combination, service access, thermostat locations and any zoning design |
| Supply and return ducts | Routes, support, insulation, return paths and grille locations coordinated with lighting |
| Refrigerant lines | Approved route, protection, insulation and penetrations for the selected equipment |
| Condensate plumbing | Drain route, discharge location, cleaning access and overflow protection |
| Electrical work | Equipment requirements, circuit and disconnect scope, controls and responsibility for any panel work |
| Finish interfaces | Access panels, closet doors, ceiling heights and responsibility for patching |
A complete installation does not make every possible building upgrade part of the price. Ask AC Professional to show the included electrical and plumbing coordination, allowances and exclusions on the same proposal as the equipment and ductwork. Whole-house plumbing, a service upgrade or structural modifications should have an explicit scope when needed.
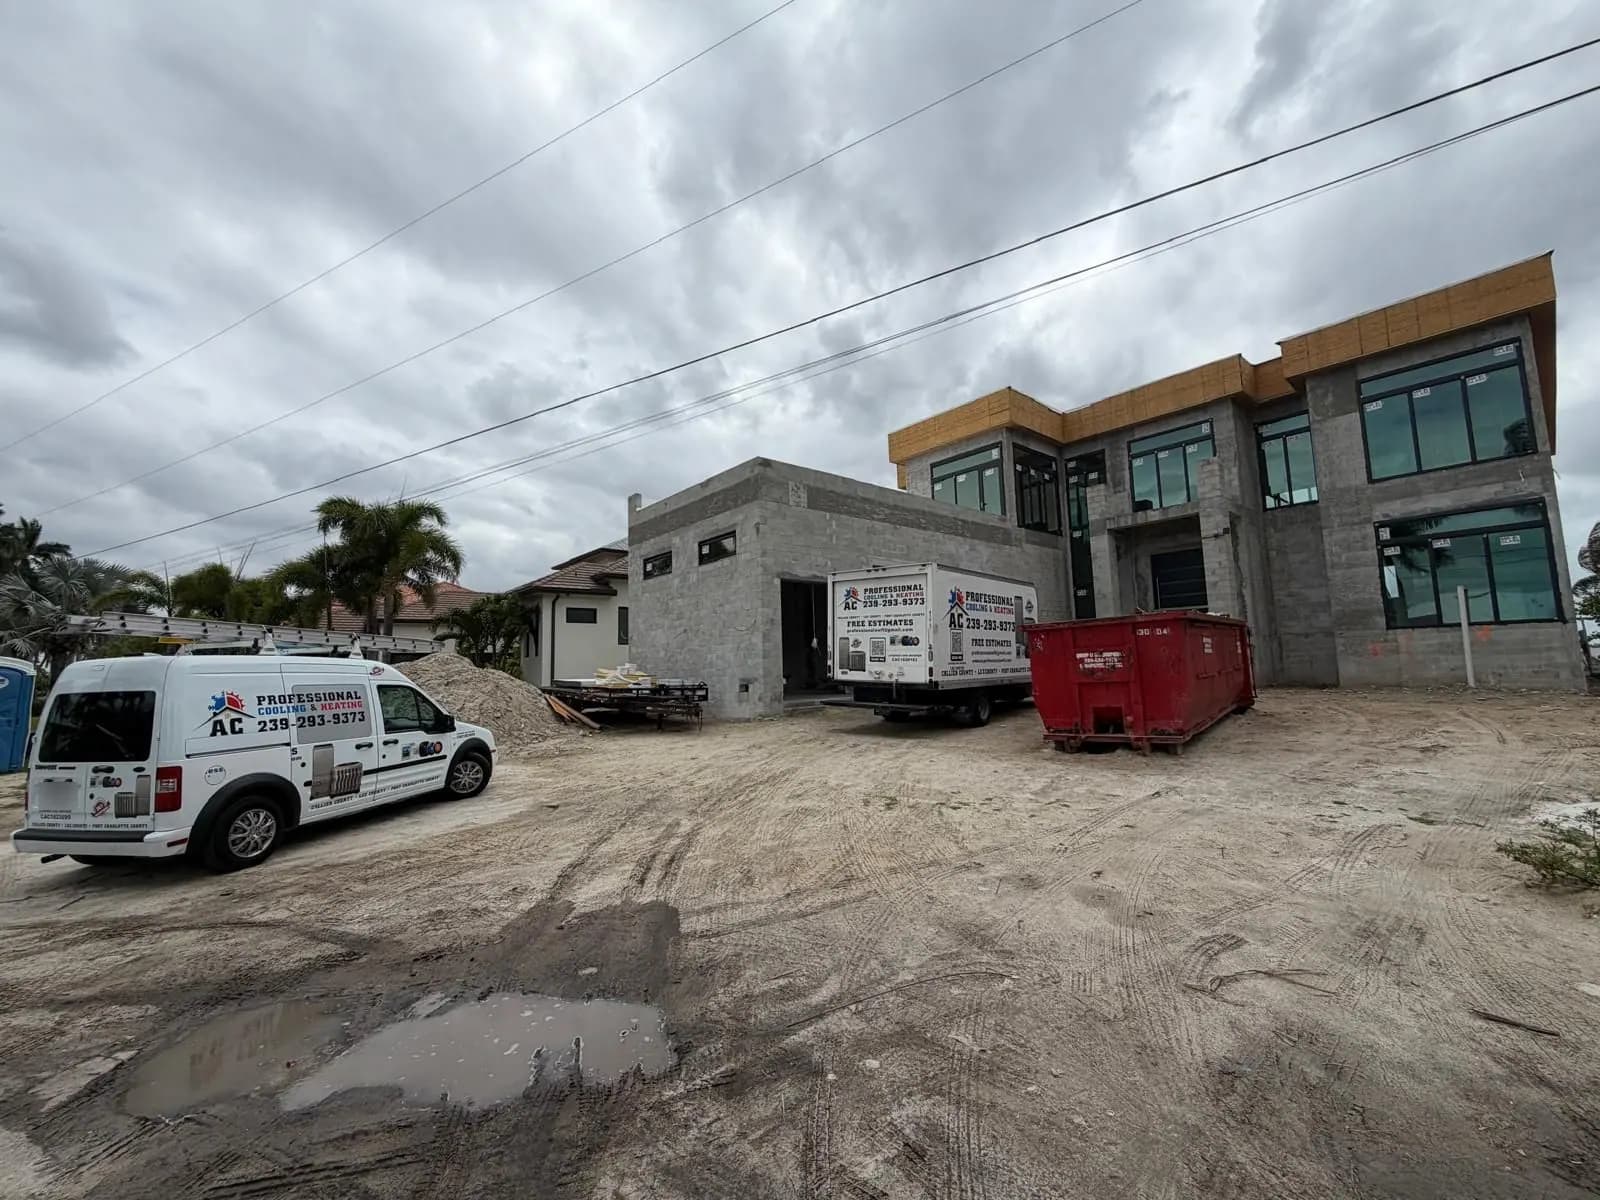
Check Naples jurisdiction and equipment placement early
Verify the permitting authority for the actual parcel instead of relying only on a Naples mailing address. For projects within the City of Naples, the city's floodplain development guidance explains that floodplain review can affect construction and substantial improvements. Establish the applicable elevations with the project designer and reviewing authority before locating mechanical equipment.
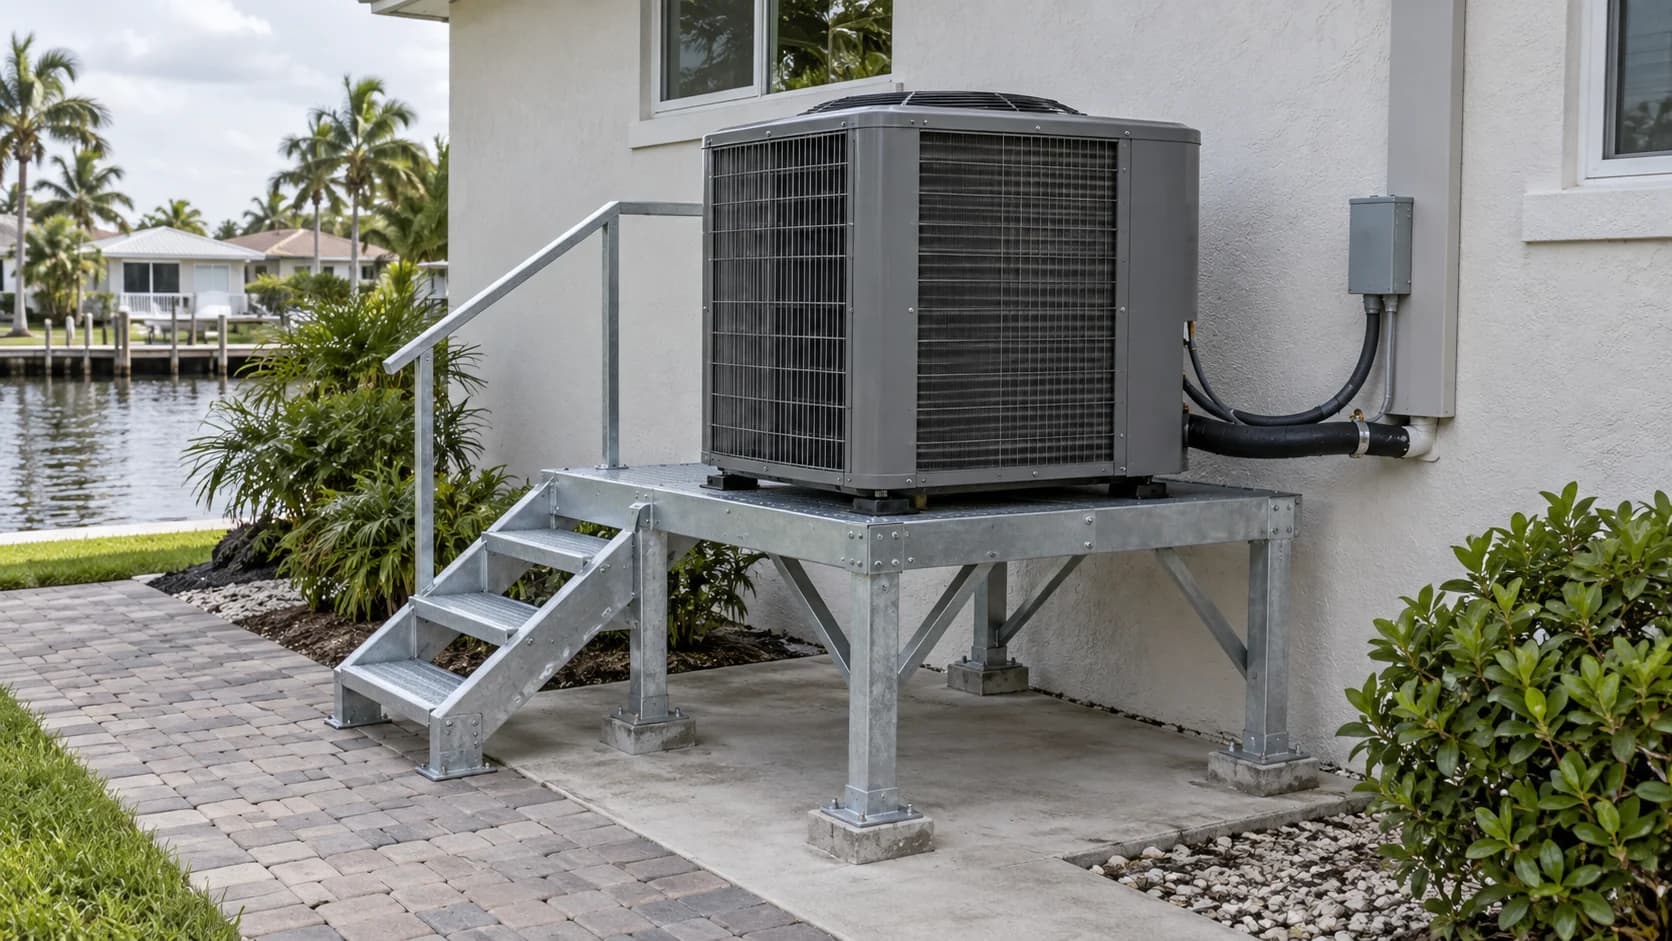
Bring the proposed condenser location into the landscape and architectural review. Consider the required clearances, access for a future repair, nearby bedroom windows and the space occupied by screening. Ask the team to resolve those details together; equipment should not be hidden so tightly that it cannot be serviced.
This is also the point to confirm whether there are association or architectural approvals for the property. Approval by one reviewer should not be assumed to answer every other review question.
Compare proposals by what will be delivered
Two prices for “AC installation in Naples” can represent very different work. Compare equipment model numbers, duct scope, controls, permits, associated trade work and startup documentation. Keep optional upgrades separate so a lower base price does not conceal missing work.
Ask these questions during the bid review:
- Are all conditioned rooms included in the design, including the guest suite and enclosed additions shown on the plans?
- What happens to the price and schedule if the window package or ceiling plan changes?
- Who confirms electrical readiness and who resolves a drainage conflict?
- Which inspections and performance checks must be completed before handover?
- What equipment and labor warranty terms will the owner receive?
For a developer, use the same scope checklist across bids. For a homeowner, use it to compare comfort and maintenance choices. A property manager should also review whether filters and service panels will be reachable after furniture and storage are installed.
Give the next owner a usable HVAC record
Before the closing or turnover, request the equipment schedule, applicable permit closeout, warranty information, filter details, control instructions and startup record. Include photos of concealed routes where available. A realtor can then identify the installed system accurately without promising energy savings or property value increases that have not been demonstrated.
At the walkthrough, ask the installer to explain how the bedrooms receive and return air, how condensate protection works and when the owner should request service. Record unresolved items and responsibility for completing them.
Send the plans before the finish selections are locked
AC Professional's new construction HVAC service in Naples starts with the project you intend to build. Send the address, plans, window and insulation specifications, proposed ceiling layout and target rough-in date. Ask for a coordinated equipment, ductwork, electrical and condensate-plumbing proposal.
If the project is an equipment change rather than a new system layout, review our AC installation service so the estimate reflects the actual work. For the general sequence from framing to startup, see the Cape Coral and Fort Myers construction guide.
Call AC Professional at (239) 293-9373 to arrange a plan review. A clear scope now gives the contractor, owner and future property manager the same definition of a finished HVAC installation.